Drouin's two Drouins
Baw Baw Shire's growth page says Drouin was established after the railway came through in 1878, grew a creamery and a butter factory, and counted 15,287 people at the 2021 census. Its precinct structure plan covers 843 hectares and allows for 7,400 new dwellings. Wikipedia's account of the town puts the turn at 2010, when a new period of rapid expansion began with the Jackson's View estate north of the centre around McNeilly Park, where more than 450 blocks sold between 2010 and 2020. So there is the old town, largely on timber stumps, and the new town, largely on concrete slabs, and they need different trades.
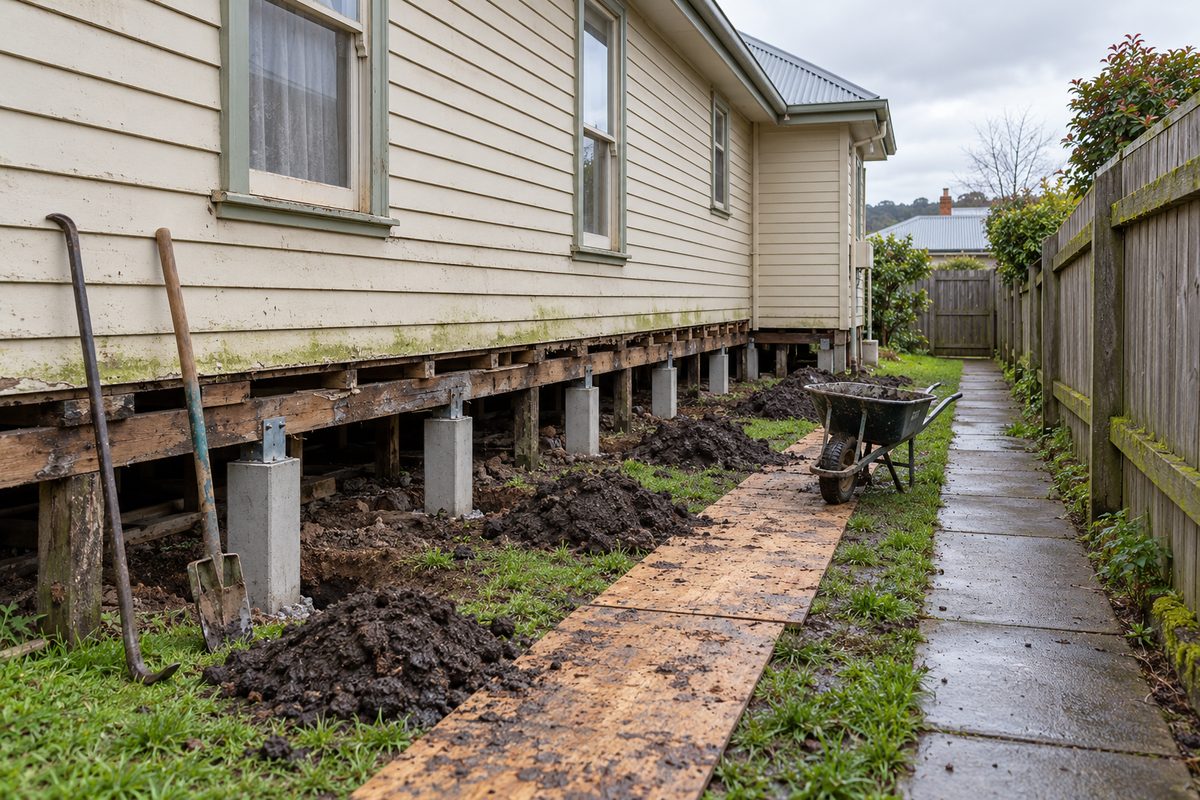
The old town. The streets around Princes Way and the station hold the railway-era and interwar housing, much of it weatherboard, and the shire's community profile records post-war growth in Drouin as well. Timber stumps, hardwood bearers, low clearance, and sixty to a hundred and forty wet winters. The work here is reblocking: replacing the stumps in concrete or steel, relevelling, and replacing the bearers the water got to. Princes Way's residential precinct is a heritage precinct in the planning scheme, which does not stop a restump but does mean the surveyor confirms the planning position first.
The new town. Jackson's View and the other estates, and the land the precinct structure plan is filling. Mostly slab-on-ground houses on lots that were cut and filled to suit. Nothing to restump. When one of these moves it is a slab edge dropping where fill has settled or a downpipe has soaked the corner, and that is underpinning on an engineer's design, usually after the drainage is fixed.
The ground under Drouin
Drouin has red hill soil on its higher ground and lower, wetter ground elsewhere. The red ferrosol of the district drains well; the low ground holds water through winter and can be reactive. VICSES lists Drouin and Drouin South among the townships where most of the shire's residential flooding occurs. Soil testers say the ground in this district changes from suburb to suburb, and this site has not found a published site class for any Drouin estate, so on the low ground an engineer orders the test. The practical difference for a restump: on the hill the holes dig easily and concrete stumps do the job; on the low ground the holes are wet, the pads are wider, and adjustable steel on the corners that move earns its cost.
What a Drouin job usually looks like
| House | Usual finding | Usual job |
|---|---|---|
| Weatherboard near Princes Way, pre-1940 | Original red gum or messmate stumps rotted at the ground line, bearers soft at the wet corner, packing from past relevels. | Full reblock in concrete, bearers replaced to sound timber, vents and grading. Heritage position confirmed with council. |
| Post-war weatherboard or fibro, 1945 to 1965 | Mixed stumps, a sleep-out or laundry on its own shallow stumps that have gone first. | Full or partial restump depending on the count. Drainage on the wet side. |
| 1960s and 1970s brick veneer on stumps | Stumps dropped under one corner, stepped crack in the brickwork above it. | Careful relevel or partial restump with very small lifts so the brickwork is not stressed. |
| Estate house on a slab, 2010 on | Slab edge dropped where fill settled or a downpipe discharges at the corner. | Drainage first, then underpinning on an engineer's design if it keeps moving. |
The rules in Drouin
Same as the rest of Baw Baw Shire. A building permit from a private registered building surveyor, because council does not issue them. A builder registered with the Building and Plumbing Commission regardless of the job value. A council asset protection permit before materials are delivered, $305.40 from 1 July 2026. A written major domestic building contract over $10,000 and Home Warranty insurance over $20,000. Report and consent for flood-prone land, which VICSES says affects parts of Drouin and Drouin South and is worth asking about early, and a planning check for a contributory house in the Princes Way precinct. The permits page has the detail.
Getting to a Drouin house
The old streets have narrow side access, established gardens and neighbours close by, so spoil and stumps often go out by barrow. The estates have wide driveways and a machine can usually get to the side of the house, which is the one thing about underpinning in a new estate that is easier than reblocking in the old town.
What cannot be fixed from Drouin's price list
A slab house in Jackson's View cannot be restumped; it has no stumps. A weatherboard on Princes Way cannot be underpinned out of a floor problem; it needs stumps. A house on the flats cannot be made to sit on dry ground; it needs stumps that do not care and drainage that helps. And nobody can tell you the site class of a block from the estate name; that is a geotechnical test.
Check the current rules before you rely on this
This page describes restumping and underpinning in Drouin, in Baw Baw Shire, and the local conditions that shape the work. It describes the rules in general terms as they stood in October 2026. Standards, forms, thresholds and fines change.
The authoritative sources are Baw Baw Shire Council, planning for growth in Drouin, Wikipedia, Drouin, Victoria, Baw Baw Shire community profile, about the area (.id), Baw Baw Heritage Permit Exemptions Incorporated Plan, VICSES flood guide for Baw Baw Shire and Baw Baw Shire Council on building permits. Where anything here differs from those sources, they are right and we are not.
We are not building surveyors, engineers, planners or lawyers. For what applies to your house, ask a registered building surveyor or ring Baw Baw Shire Council on 03 5624 2411.
Accurate at the time of writing, October 2026. Always check the source before relying on it.